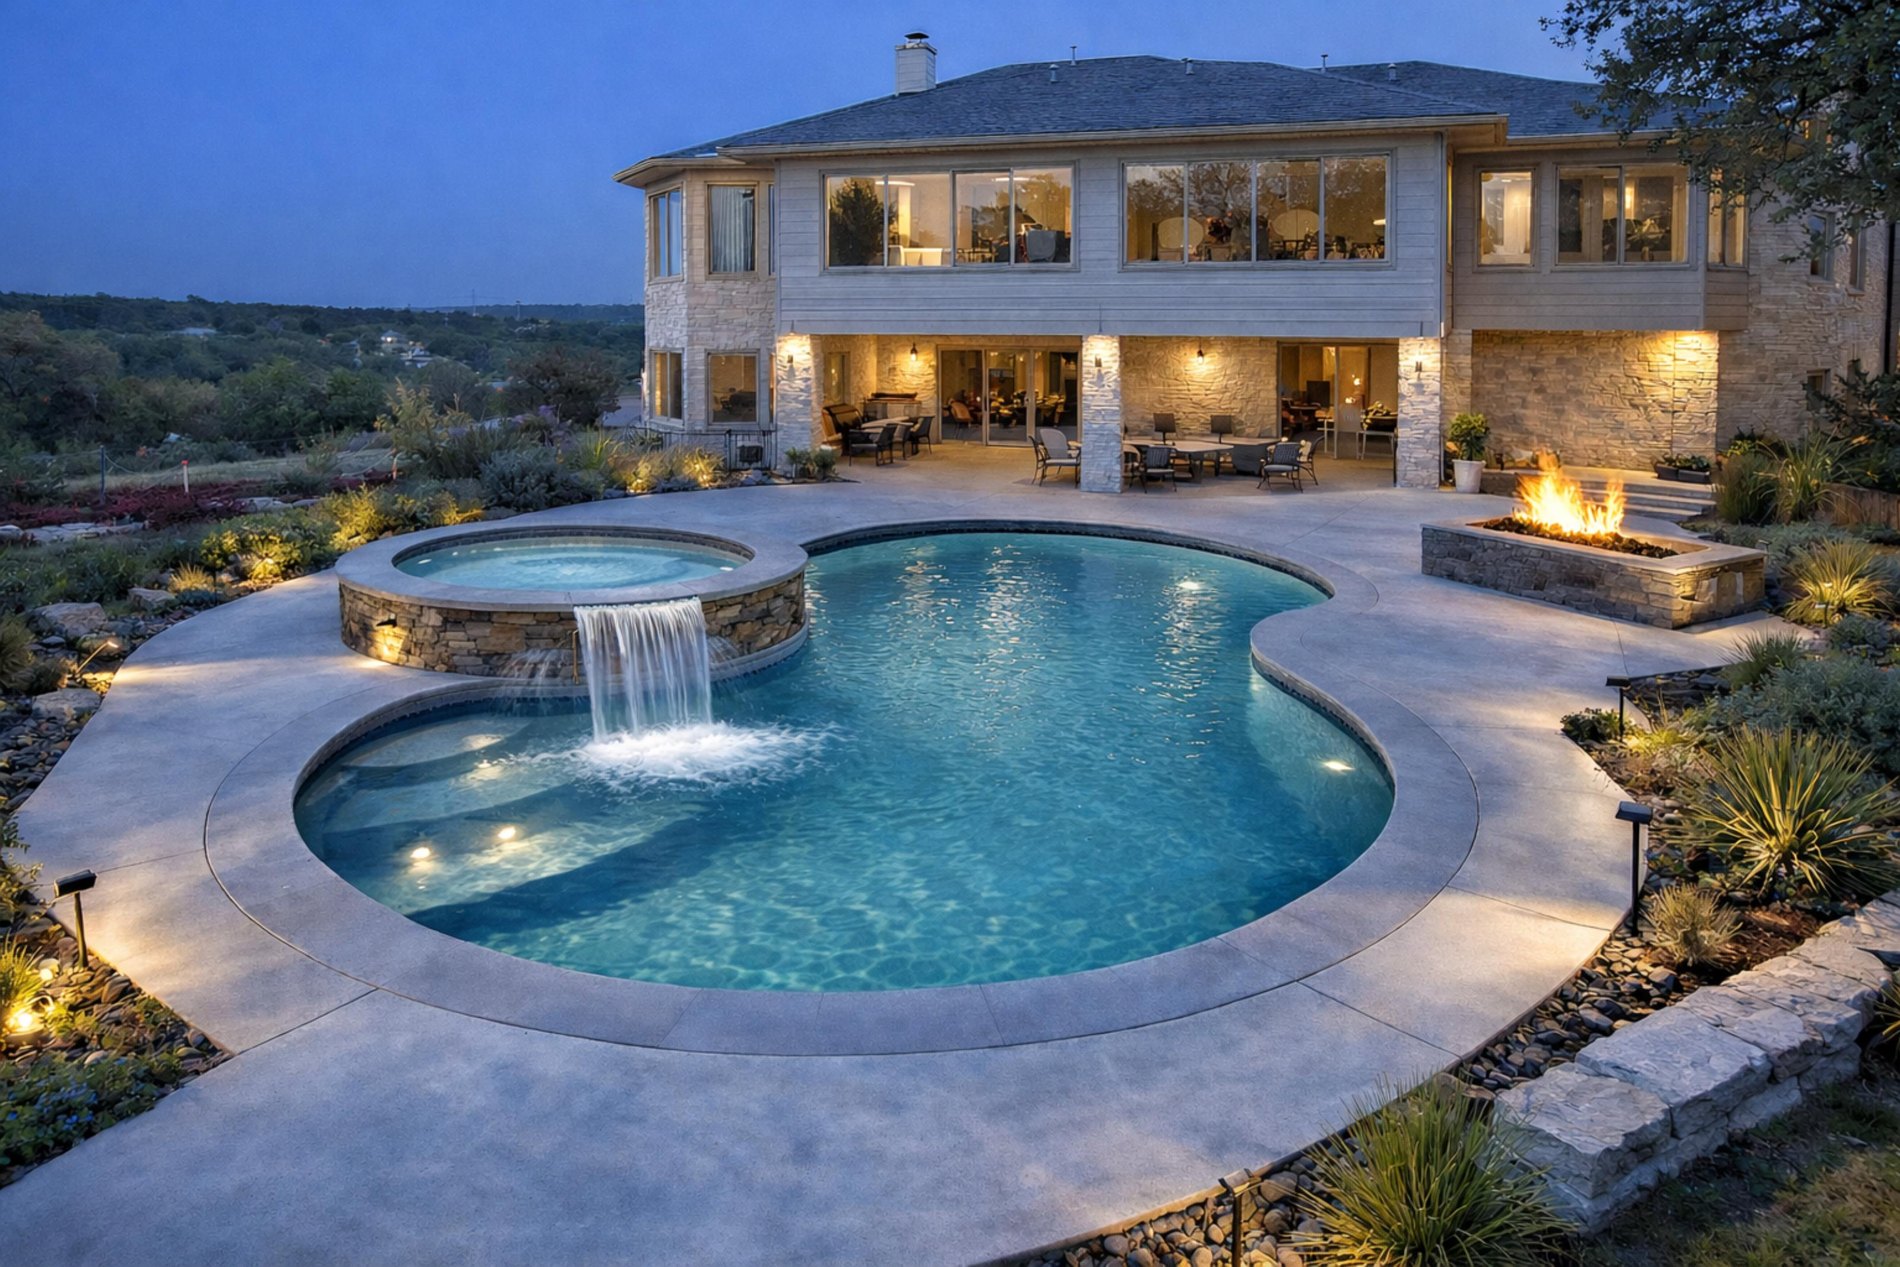
104 Wanakah Court exterior rendering
Scroll
Lakeway · The Hills, TX

104 Wanakah Court

A reimagined luxury residence in The Hills of Lakeway. Five bedrooms, a resort pool, a private elevator, and Hill Country views from an elevated cul-de-sac.

Address
104 Wanakah Ct, Lakeway 78734
Residence
5 BD · 5 BA
List Price
$3.2M
01 | The Residence

Reimagined for the way you live.

104 Wanakah Court is a fully reimagined luxury residence at the end of an elevated Lakeway cul-de-sac, backing to the Hamilton greenbelt with golf course and Hill Country views. Ken Smith Architecture reworked the two-level home around a new main-floor living core, a movie room and a game room, with five bedrooms and five full baths. A new private elevator connects both levels, and a resort-style pool with spa and waterfall anchors the outdoor living.

5
Bedrooms
Across two levels, four on the entry floor.
5
Full Baths
Master suite with spa bath and dual closets.
2
Levels
Connected by a new private elevator.
$3.2M
List Price
Presale. Delivery 2026.
02 | Inside

Renovated finishes, resort outdoor living.

The main level centers on an island kitchen open to the living and dining areas, with a master suite featuring a spa bath and dual closets, plus a 30-foot movie room. The entry level holds four bedroom suites, a game room, and the three-car garage. Every finish is new: engineered hardwood, quartz, and porcelain and travertine tile throughout.
Main Level

  • Island kitchen to living
  • Existing dining
  • Master suite + spa bath
  • Movie room (30' x 15'8")

Entry Level

  • Four bedroom suites
  • Game room (27'8" x 24'8")
  • Foyer
  • Three-car garage

Finishes

  • Engineered hardwood floors
  • Porcelain and travertine tile
  • Quartz counters
  • Custom windows and doors

Outdoor

  • Resort pool, spa and waterfall
  • Fire feature
  • Covered patio
  • Golf and greenbelt views
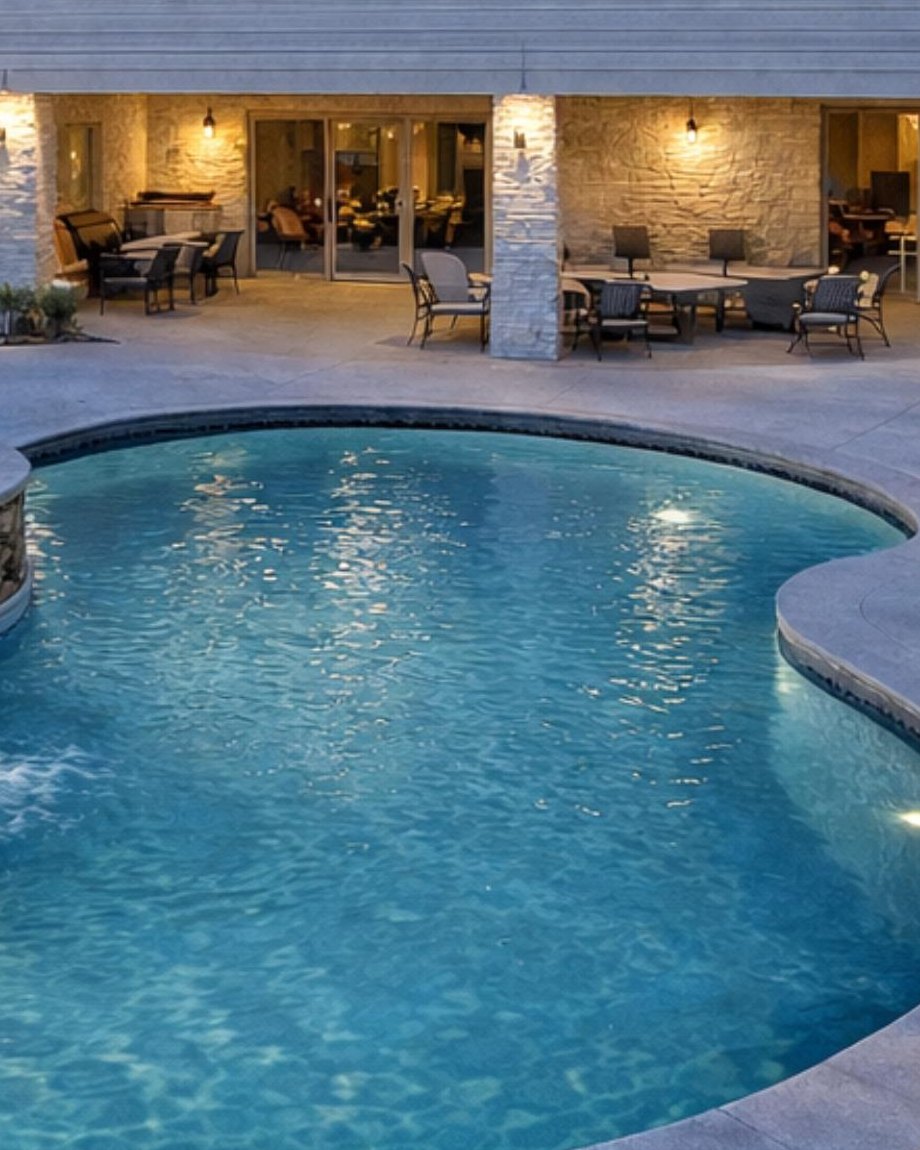
Covered outdoor dining and pool at 104 Wanakah
03 | The Plans

Two levels, drawn.

Two levels, drawn. Full plans and the schedule of finishes are available on request.

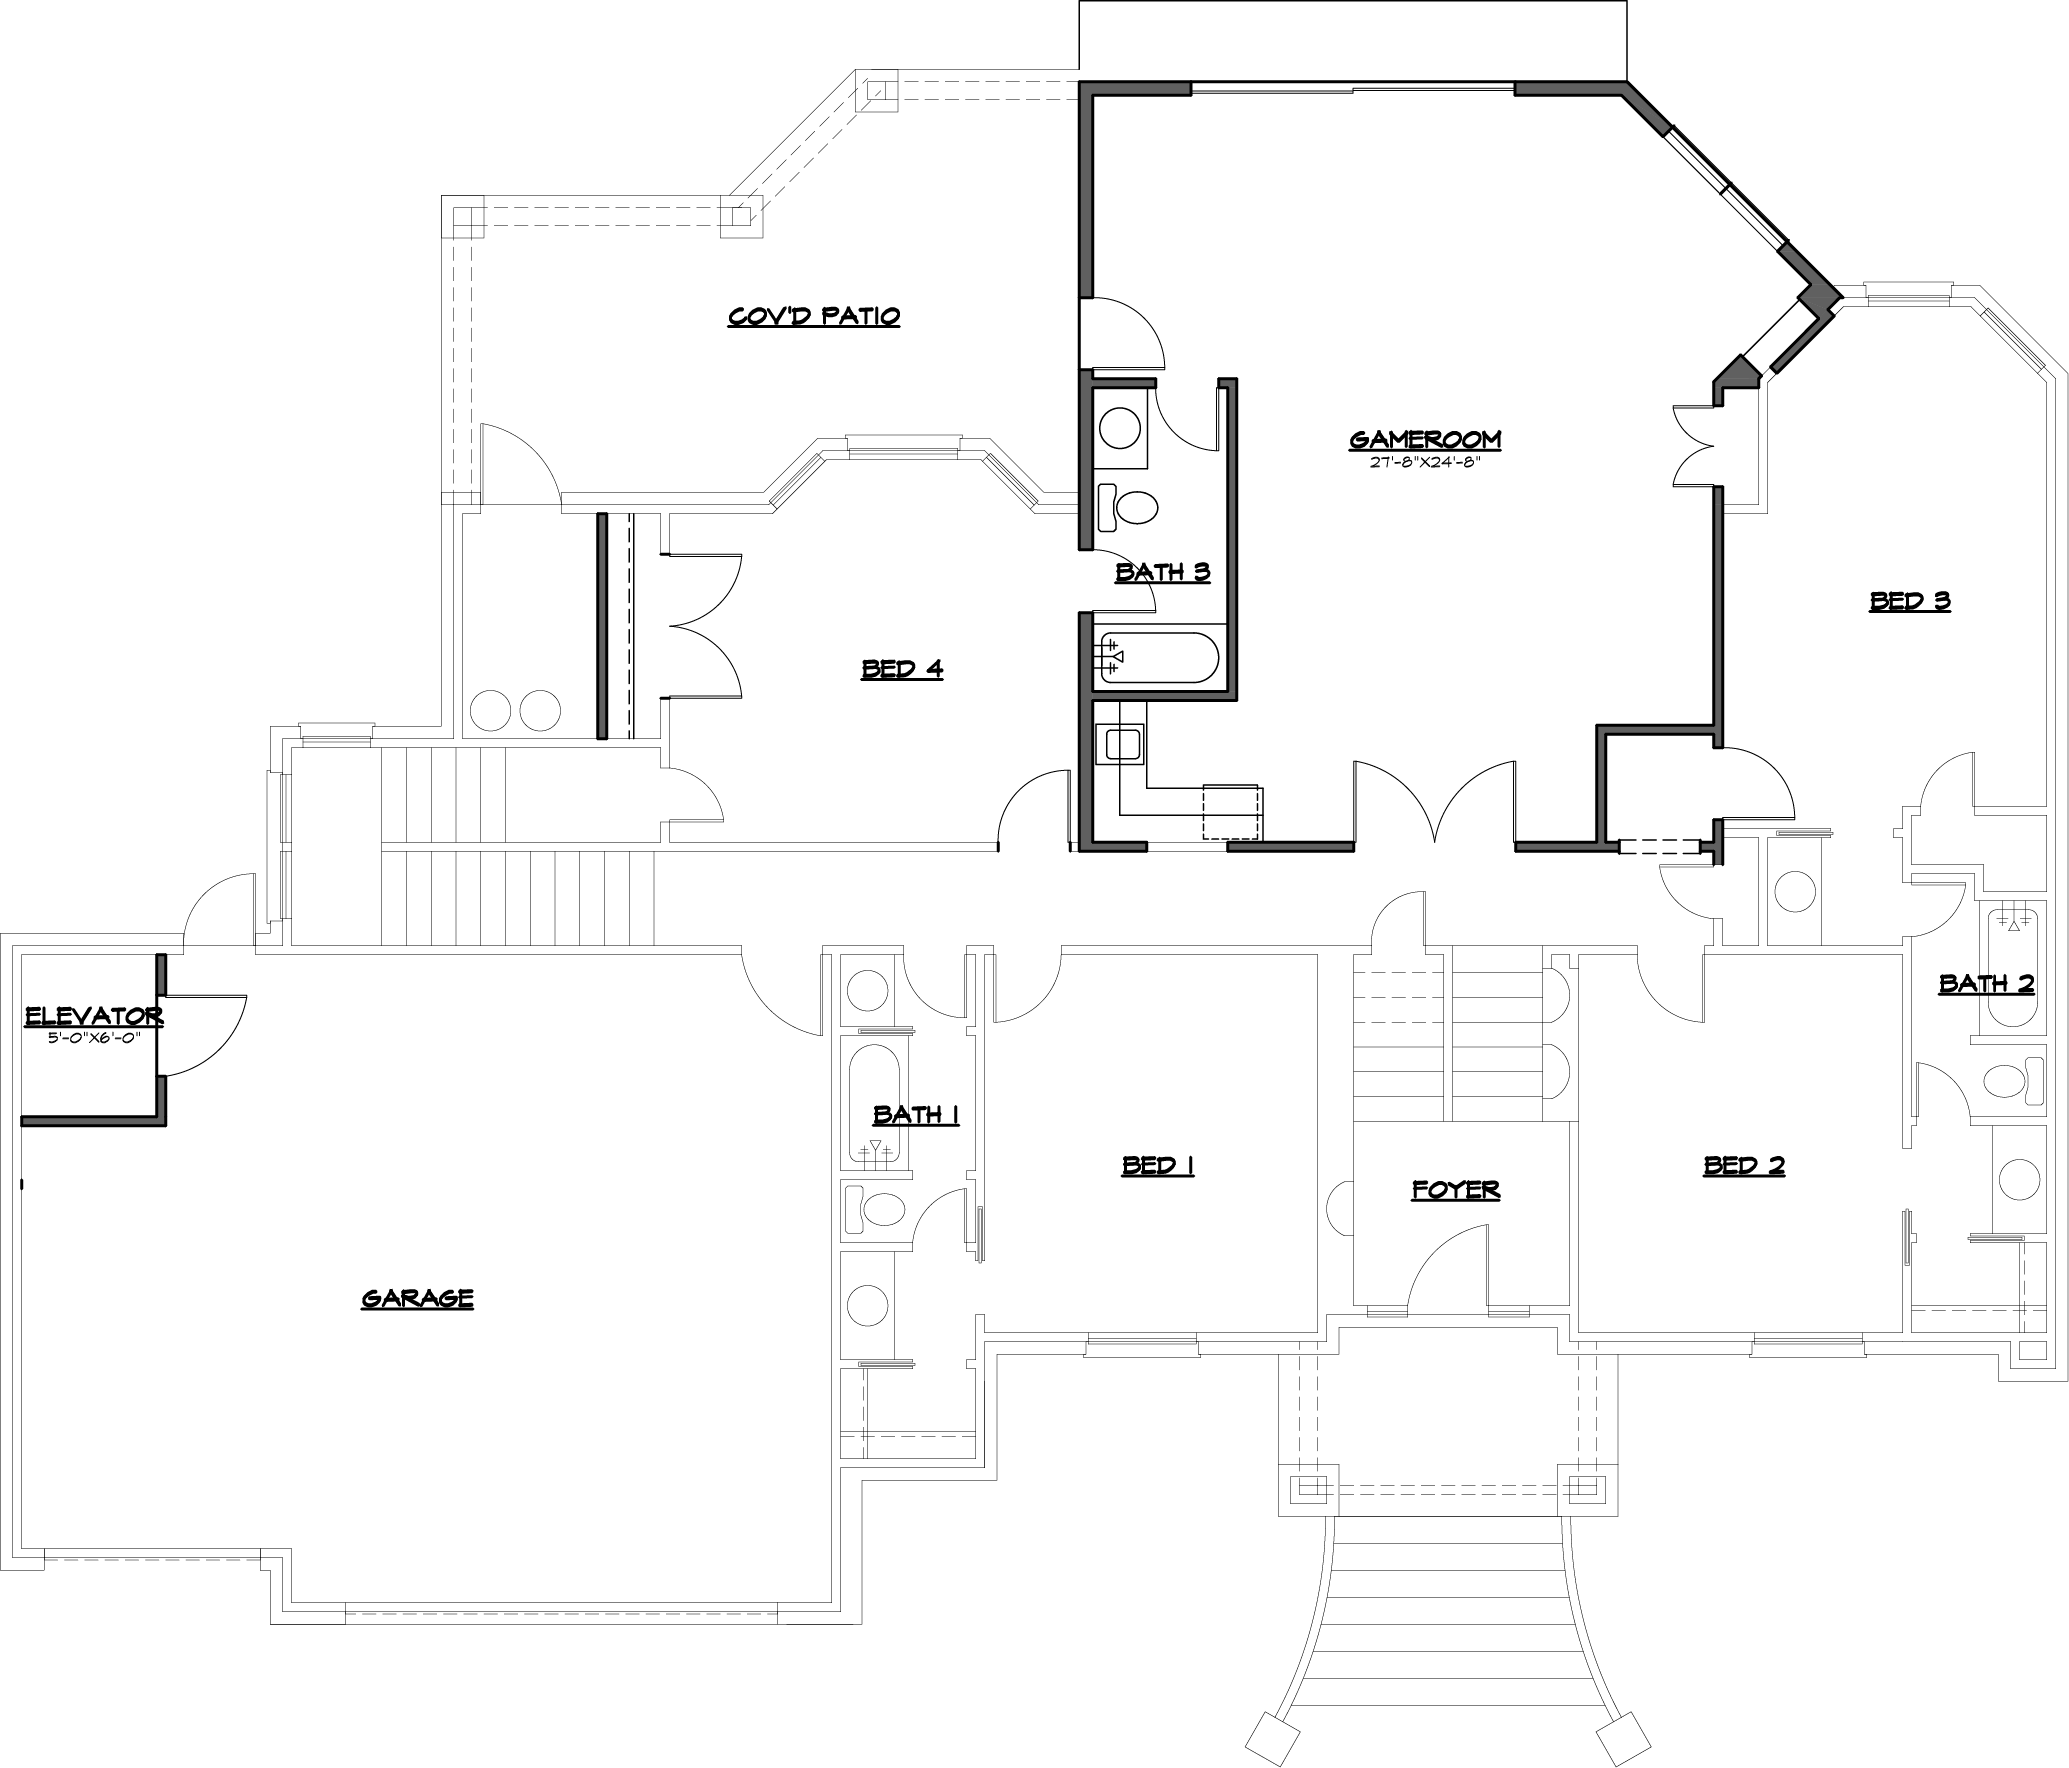
First FloorEntry level
4 Bed3 Bath3-Car Garage
Game Room 27'8"×24'8"Four Bedroom SuitesFoyerCovered PatioPrivate Elevator
FLOOR PLAN104 Wanakah first floor plan
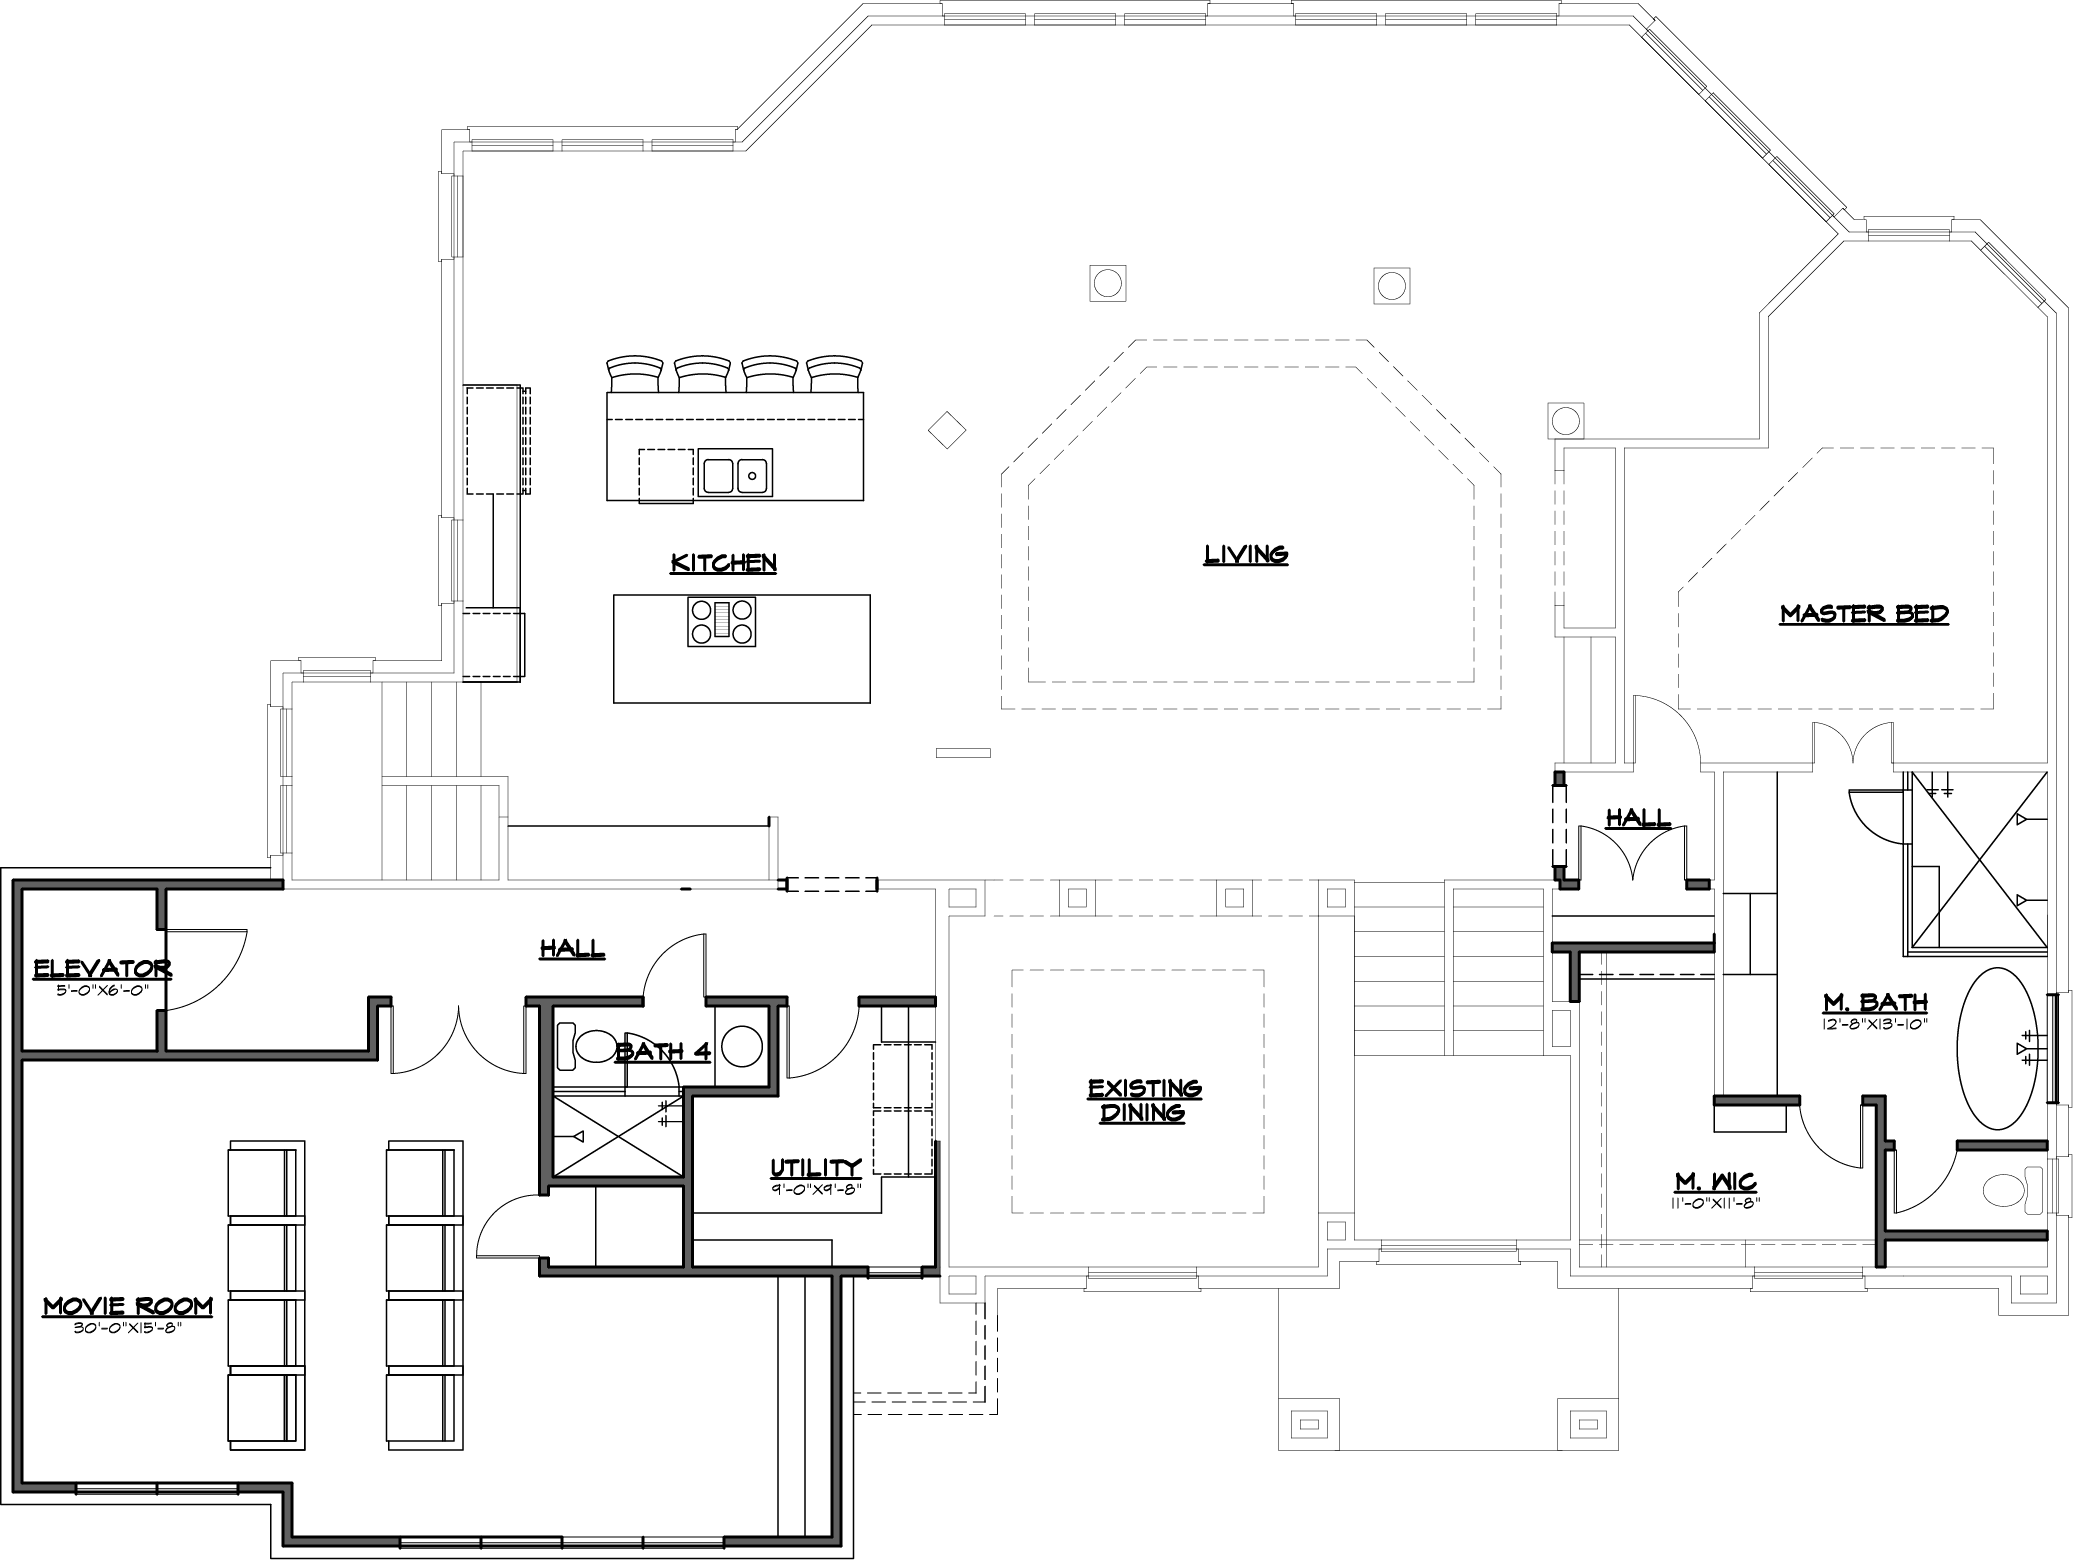
Second FloorMain level
Master Suite2 BathOpen Living
Island KitchenLiving + DiningMaster Bed + Spa Bath + WICMovie Room 30'×15'8"Utility
FLOOR PLAN104 Wanakah second floor plan
04 | Lakeway + The Hills

On the greenbelt, above the golf.

Golf, greenbelt, and Lake Travis, minutes from an elevated cul-de-sac.
The Hills Country Club

Golf, tennis and dining in the gated Hills of Lakeway.

Hamilton Greenbelt

Direct greenbelt frontage at the rear of the lot.

Lake Travis

Marinas, boating and lakeside dining minutes away.

Lakeway Main Street

Everyday dining, coffee and retail a short drive away.

H-E-B Lakeway

Full grocery and services within the community.

Downtown Austin

About 40 minutes via 620 and 71.

What's Nearby

Mapped from 104 Wanakah Court. Numbers match the map pins.
Distances are approximate and for general reference. Verify pin placement before publishing.
05 | The Team

Meet the team.

LPLawrence Pritchett, MODUS Real Estate
Broker · Managing Partner, MODUS Austin
Lawrence Pritchett
A top-1% Texas broker since 2015 and managing partner of MODUS Real Estate's Austin office. Lawrence leads the brokerage's residential development work across Central Texas. TREC License #659100.
LHLauren Holamon, MODUS Real Estate
Agent · Sales Lead
Lauren Holamon
A new-development specialist who has guided projects from boutique single builds to 100-plus-unit communities across Texas and Colorado. Lauren partners with developers on pricing, positioning, and sellout.
06 | Inquire

Come see it.

Private presale showings now. Contact the sales team for floor plans, finishes, and pricing.

Address
104 Wanakah Ct,
Lakeway, TX 78734
Thank you. The sales team will be in touch shortly.